Call for a quote
(559) 359-7897
Request a Quote
From framing through finish, we handle every phase of the interior build — for commercial GCs, property owners, and government facilities.
Hanging, taping, mudding, and texture — finished to level 4 or level 5 spec depending on project requirements.
Interior and structural metal framing built plumb, square, and to engineered spec.
Batt and blown insulation systems for energy-code compliance and building performance.
Sound-rated wall and ceiling assemblies for offices, healthcare, education, and multifamily.
Grid and tile ceiling installation, level and clean, coordinated with MEP trades.
Interior build-outs for commercial tenants — from shell space to finished suite.
Beyond standard flat-wall scopes, owner Brett Bradley has framed and finished curved soffits, dome ceilings, and other non-standard architectural details that require tighter tolerances and more field layout work than a typical tenant improvement.
It's the kind of scope that separates a standard drywall sub from one that can take on a GC's most demanding architectural spec — and it's expertise Brett brings directly to every Bradley Commercial Interiors project.
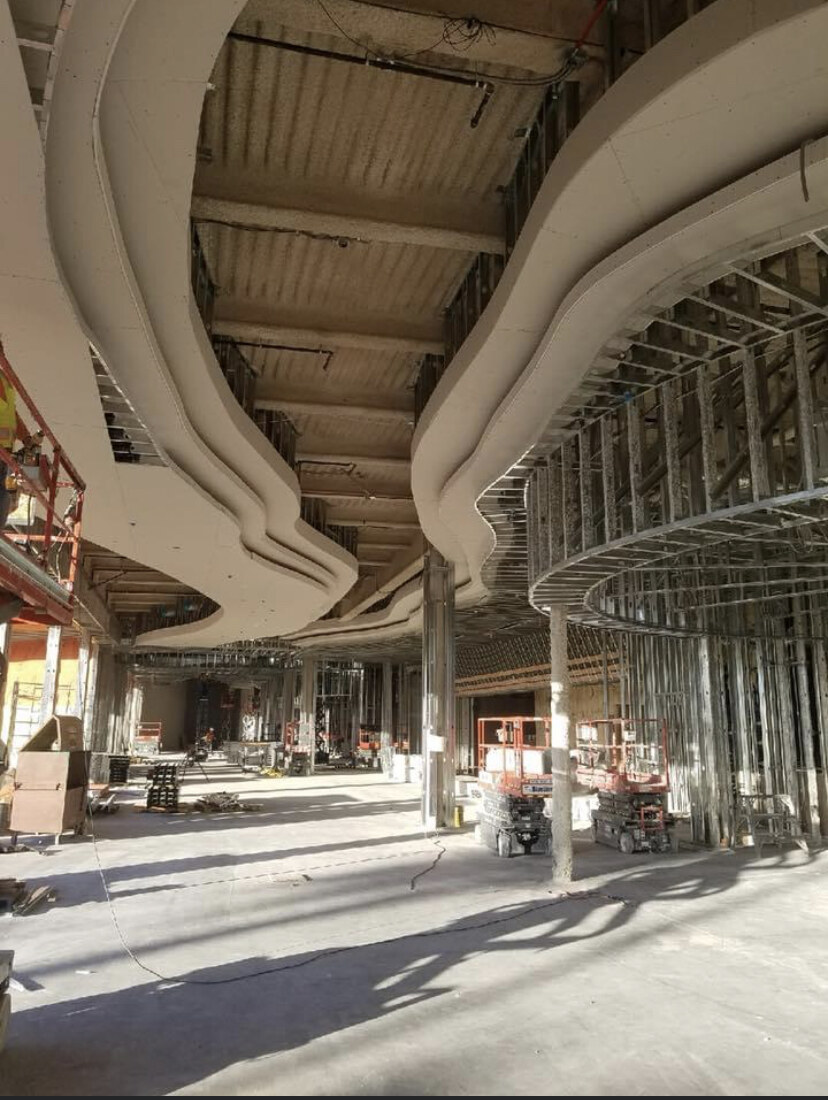
From Brett's prior work as VP of Operations, Superior Steel Framing Systems
Subcontract drywall, framing, and insulation packages for commercial new-build, renovation, and tenant improvement projects — bid off accurate takeoffs, delivered on schedule.
Registered and preparing to deliver the same standard of work on U.S. Army Corps of Engineers and military installation projects. See our government contracting capabilities.
Detailed quantity takeoff and production-rate-based bid.
Scope, schedule, and submittals locked in.
Crews frame and insulate to spec.
Hang, tape, texture, and finish.
Punch list, sign-off, and closeout docs.